
 Pasadena
· 6 items
Planning Commission, Wednesday, October 28
On the episode: Drone training grant, child mental health funds, and a work/live rethink
This episode was produced with AI from the public recordings of the week's meetings. Links to the sources are in the show notes.
What happened
Planning Commission Wednesday, October 28
6 items
Loosening the rules for work/live units Item 3A
Zoning and plansHousing supply
A public hearing on zoning code and specific plan amendments meant to carry out Housing Element Program 9 (removing constraints on housing) by easing the rules for work/live units, which combine a home and a workspace in one unit. Staff proposed cutting the minimum unit size from 1,250 to 800 square feet, letting the living area be up to 50% of the unit with an 800-square-foot cap, setting parking at 1.5 spaces per unit citywide, allowing work/live by right in parts of the East Pasadena Specific Plan, and dropping the 25-foot ground-floor commercial depth rule. The agenda asked the commission to recommend that the City Council find the changes exempt from CEQA under the common sense exemption and approve them. Commissioners asked whether the category still matters now that most commercial areas allow mixed use, and voted for a different direction: staff should drop work/live as a separate use in mixed-use zones, keep the staff recommendation in zones that don't allow multifamily housing, and come back with revised recommendations. 00:01:33
- A commissioner moved, seconded by a commissioner, to direct staff to remove work/live as a separate use in all mixed-use zones and adjust definitions so work/live-type uses can be permitted within the commercial part of mixed-use projects, and to follow the staff recommendation in zones that do not allow multifamily housing; by friendly amendment, staff is to return with a summary of revised recommendations rather than proceeding directly. Two commissioners, the chair among them, were absent. Result: passed, 7-0. 01:15:14
- City staff described the current rules: units must be at least 1,250 square feet, with living space limited to 30% of the unit or 400 square feet, whichever is less 00:04:28
- City staff reported in the presentation that the average minimum unit size in the peer cities staff reviewed was about 825 square feet, but later said the average was closer to 700, or possibly lower; the figures in the recording conflict 00:05:29
- City staff recommended cutting the minimum unit size to 800 square feet 00:08:00
- City staff recommended letting the living portion take up to half the unit, capped at 800 square feet 00:08:00
- City staff recommended one parking standard citywide of 1.5 spaces per unit, matching what several specific plans already use 00:09:01
- City staff recommended allowing work/live by right, with no conditional use permit, in the East Pasadena Specific Plan districts where it is already allowed 00:10:13
- City staff recommended dropping the minimum ground-floor commercial depth while still requiring street-facing units to have direct street access 00:11:14
- City staff explained that work/live was created when most commercial zones didn't allow housing, and that most of those areas now do 00:14:38
- City staff noted that the work/live rules already bar industrial uses like auto repair, welding and machining even where the zone allows them 00:18:50
- City staff said the CEQA exemption covers only the code change, and any later project would get its own environmental review 00:19:36
- City staff said the city has at least three known work/live developments 00:20:14
- City staff said he expects little demand for the use, perhaps a handful of projects over the next few years 00:21:00
- A commissioner asked whether the exercise was needed at all, given how much housing rules have changed 00:22:16
- City staff said the city committed in its Housing Element to review these rules and must report its progress to the state 00:22:38
- A commissioner asked how the code defines work, given how much work has changed in the past decade or more 00:24:01
- City staff described work/live as a middle ground between a home occupation permit and a full commercial business, allowing limited visitors, clients and employees 00:25:00
- City staff said recent inquiries came from owners of existing buildings, including a shallow building on Lincoln where the 25-foot commercial depth rule didn't work 00:35:07
- City staff explained that the 800-square-foot cap was chosen to match what is allowed for accessory dwelling units 00:41:57
- A commissioner suggested much work/live activity could happen at the back of a property, questioning why street frontage should matter 00:43:35
- City staff reported that staff's research found many existing work/live developments elsewhere had converted to fully residential use 00:44:42
- A commissioner described the amendment as cleanup that isn't pressing 00:52:19
- A commissioner drew on a planning book and his experience writing a live/work ordinance in Vernon, noting most live/work projects are adaptive reuse 00:53:44
- A commissioner read a passage from the book arguing that regulating the split between living and working space is hard to enforce 00:54:55
- A commissioner agreed the current code is too restrictive but said it was still unclear what problem the rules are meant to solve 00:56:09
- A commissioner suggested the category may be redundant now that mixed use is widely allowed, and raised tabling the item entirely 00:57:20
- A commissioner said the 800-square-foot cap is limiting for people who could use more space 01:00:05
- A commissioner floated allowing work/live in every zone that isn't purely residential, with a conditional use permit rather than floor-area formulas 01:01:29
- City staff advised keeping work/live in the commercial flex zones, where it is the only form of housing allowed and there is no mixed-use alternative 01:07:05
Commission's picks for the capital improvement program Item 4A
Streets and public worksParks and treesBiking and walking
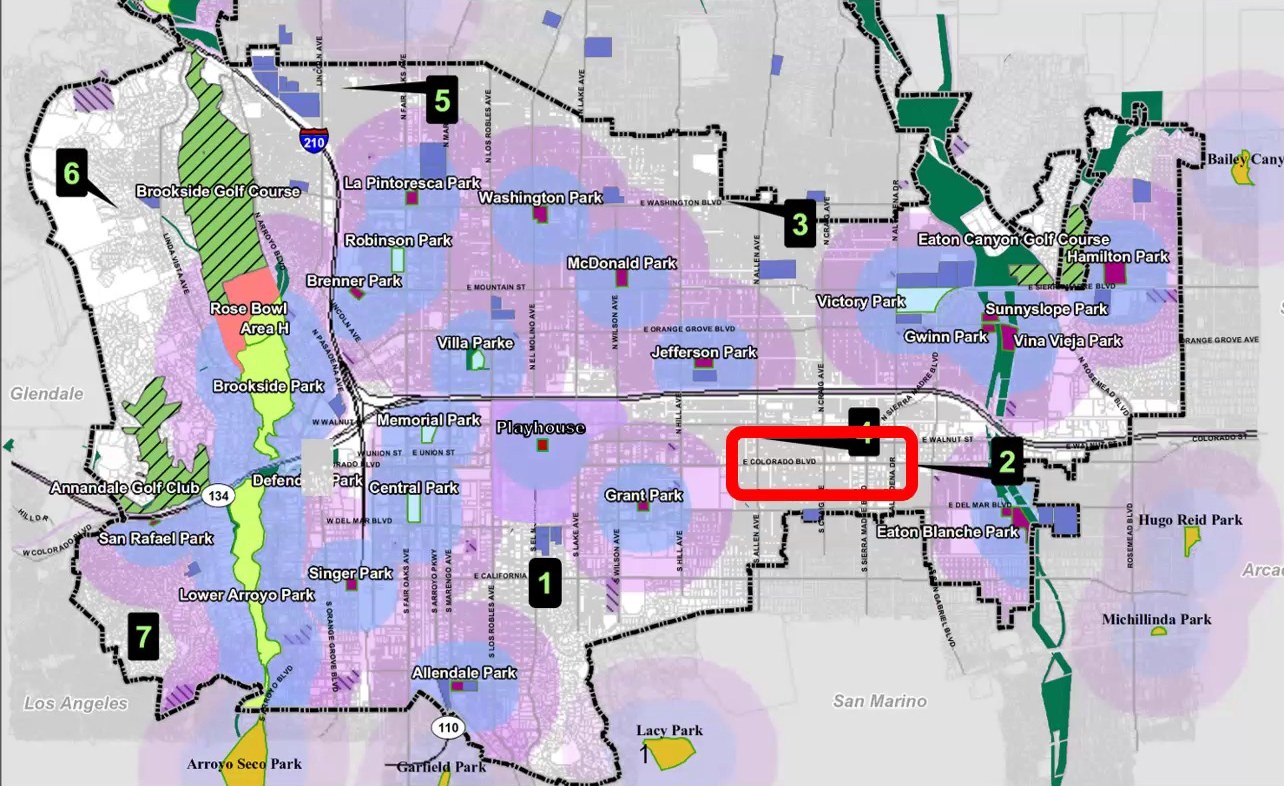
The commission's annual Call for New Projects, where it suggests projects for the city's Capital Improvement Program for Fiscal Year 2028-2032 (agenda). The program funds public infrastructure such as streets, parks and public buildings. Staff said a project must cost at least $75,000 and meet one or more criteria. The commission's CIP subcommittee, which met September 23, recommended two studies: a concept study combining the Northlake Specific Plan's complete-streets and streetscape action items, and a study of where public open space could go along East Colorado Boulevard between Allen Avenue and Sierra Madre Boulevard, where affordable housing projects have requested waivers to reduce required open space. Staff added a third: a similar concept study for the newly approved Fair Oaks Orange Grove Specific Plan. The commission voted to send all three forward. 01:15:14
▶ Hear it New housing approved without open space, and no park nearby · 0:54
- A commissioner moved to adopt staff's recommendation to submit three projects for the CIP: a Northlake concept study (complete streets and streetscape), an East Colorado Boulevard open space study, and a Fair Oaks Orange Grove concept study; the seconder isn't clear from the transcript. Two commissioners, the chair among them, were absent. Result: passed, 7-0. 01:36:09
- City staff explained that a project must cost at least $75,000 and meet at least one criterion, such as safety, maintenance, or carrying out a general or specific plan 01:15:47
- City staff said the city's commissions review the CIP in March and April 2027, with the Planning Commission checking all of it for consistency with the general plan 01:17:50
- City staff said the subcommittee recommended one concept study treating the Northlake complete-streets and streetscape items as a single project 01:24:09
- City staff said affordable housing projects along that stretch of East Colorado have requested concessions and waivers to significantly reduce required open space 01:25:59
- A commissioner as chair of the subcommittee meeting, urged the full commission to back the two subcommittee recommendations 01:27:28
- City staff proposed a third project studying the Fair Oaks Orange Grove complete-streets, streetscape and decorative sidewalk items together 01:29:22
- City staff cautioned that the Fair Oaks Orange Grove plan isn't fully final because its codified language still has to return to the council, but said the council strongly backed acting on it 01:30:24
- A commissioner clarified that the subcommittee also wants open space on North Lake and sees room for smaller open spaces within the Northlake studies 01:33:10
- A commissioner asked whether medians requested by North Fair Oaks residents could be part of the Fair Oaks study 01:34:23
- City staff said the council specifically raised medians as direction to staff at its meeting 01:34:48
- A commissioner stressed the need for open space, saying the commission has approved more than a thousand housing units in areas where open space was waived 01:35:21
Update on the new Environmental Justice Element Item 5A
PollutionZoning and plansCivil rights and equity
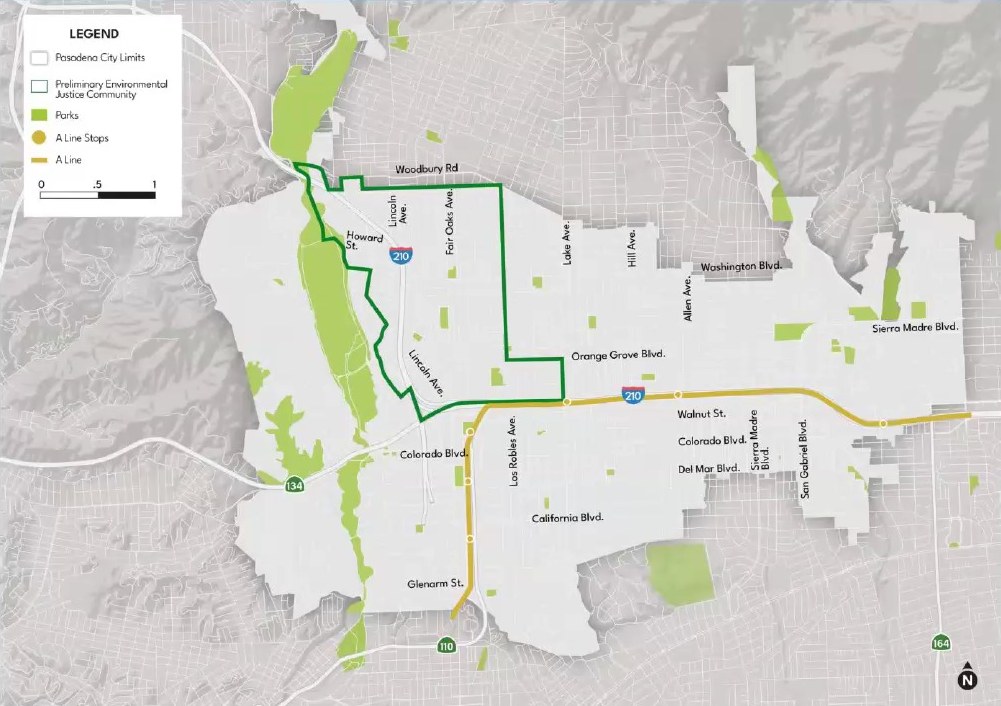
An information item, with no decision, on the city's first Environmental Justice Element of the General Plan, which state law (Senate Bill 1000) requires of cities with disadvantaged communities. Staff described the six topic areas, a preliminary boundary in Northwest Pasadena drawn from the state's CalEnviroScreen and the Healthy Places Index, and outreach so far. The number of Pasadena census tracts the state counts as disadvantaged rose from one in 2021 to five in 2026, which staff attributed mostly to new indicators and better data. Staff said state law directs a share of state climate investment funds to disadvantaged communities. 01:36:16
▶ Hear it Will the city's outreach reach people who won't talk to officials? · 0:58
- City staff said state law requires 25% of state climate investment funds to benefit disadvantaged communities, and 10% to go to projects located in them 01:39:35
- City staff said Pasadena as a whole scores at 43.6% on CalEnviroScreen, below the middle 01:40:39
- City staff said one Pasadena census tract was counted as disadvantaged under the 2021 data and five are under the 2026 update, all in the northwest 01:41:42
- City staff said the jump to five tracts reflects new indicators and better data more than worsening conditions 01:42:29
- City staff described the preliminary boundary in Northwest Pasadena and pointed to past redlining and the freeway as factors 01:45:15
- City staff reported 355 survey responses, 57 of them from the Northwest 01:48:27
- City staff said more than 100 people attended the in-person and online open house and resource fair 01:49:28
- City staff said staff hopes to have a draft element in fall and winter 2027 and will bring it to the commission and then the council 01:50:35
- A commissioner asked whether the state data will be updated to reflect the Eaton fire 01:51:31
- City staff said residents raised electricity rates, with some unable to afford air conditioning during heat waves, and that Pasadena Water and Power is part of the effort 01:53:14
- A commissioner worried that turnout of around 100 people is too small next to the number of residents in the affected areas 01:54:39
- City staff said the community partner has been going door to door, and that outreach will expand to Pasadena Unified high schools next year 01:55:06
- A commissioner worried that Northwest residents may not feel comfortable sharing information with city officials 01:56:13
- City staff said the city is using promotoras, community health workers that public health uses, to build trust 01:57:07
- A commissioner urged outreach through churches and food distribution sites 01:58:06
Staff report: one November meeting Item 6
Staff said the commission will meet only once in November, on Wednesday, November 18, because of the Veterans Day holiday and Thanksgiving eve. That meeting will be identified as a special meeting. Staff listed study sessions, including one on safe parking, and a public hearing on data centers, and said an item on possibly changing the meeting date will also come. 02:00:27
Committee reports: Design Commission and zoning appeals Item 7
Development projects
Reports from the Design Commission and the Board of Zoning Appeals. The Design Commission held preliminary consultations on a redesigned 225-unit, four- to six-story multifamily project on the former Throop lumber property at 444 North Fair Oaks Avenue and on an affordable housing project on the Cameron Seafood lot. Projects at the former 99-cent store site and at Villa and Lake are coming soon. Staff said the council called up a hearing officer approval for Pacific Oaks School, set for November 10, and that the Board of Zoning Appeals may meet in January on an appeal involving the Western Justice Center's conditional use permit for events. 02:02:45
- A commissioner reported a preliminary consultation on a four- to six-story, 225-unit project at the former Throop lumber property that requests many concessions and waivers 02:02:45
- City staff said the council called up a hearing officer approval for Pacific Oaks School, and it goes to the council November 10 02:05:19
- City staff said the Board of Zoning Appeals could next meet in January on an appeal involving the Western Justice Center's conditional use permit 02:05:45
Commissioner comments Item 8
A commissioner reported on a session he gave at an American Planning Association conference about planning commissions in a pro-housing era. 02:07:19
- A commissioner reported presenting a session at the APA conference on planning commissions in a pro-housing era 02:07:19
Public comment
- No one spoke during general public comment on items not on the agenda, in person or online.
- No one spoke at the work/live public hearing. Staff said one written comment had been received.
- No one spoke on the CIP item. The commission noted one written comment letter, and a commissioner said North Fair Oaks residents had submitted project requests about medians.
What's next
- Work/live amendments: staff will return to the commission with a short summary of revised recommendations reflecting the motion (no date given).
- The commission's only November meeting is Wednesday, November 18, identified as a special meeting. Items mentioned include a study session on safe parking, other study sessions, and a public hearing on data centers. An item on possibly changing the commission's meeting date will also come.
- Staff said a study session on the East Pasadena Specific Plan update is planned for December.
- CIP: departments review submitted projects over the coming months, commissions review the CIP in March and April 2027, and it goes to the City Council for adoption in May.
- Environmental Justice Element: pop-up events, community discussions and a youth summit are planned for winter 2026 and spring 2027, with a draft element hoped for in fall and winter 2027, going to the commission and then the council. Staff will send a count of residents in the EJ areas and may list the partner groups it has engaged.
- Design Commission: preliminary consultation for the former 99-cent store project expected around November 19, and the Villa and Lake project in early December.
- Pacific Oaks School hearing officer approval goes to the City Council on November 10 after the council called it up.
- The Board of Zoning Appeals may meet in January on an appeal involving the Western Justice Center's conditional use permit for events.
- Staff mentioned a package of code amendments in 2027 that could include promoting the updated work/live rules.
Write to the Planning Commission before its next meeting: commentsPC@cityofpasadena.net